Oatfield Roofing, Siding & Windows Company
Upgrade your property in Oatfield with expert roofing, siding, and window replacement services from a trusted local team.



Let's Get You A Free Quote
Local Contractor Serving Oatfield
KVN Construction provides roofing, siding, and window replacement in Oatfield for homeowners who want their house treated as the specific property it is. Many Oatfield homes have been well cared for by the same owners for decades, and the next round of exterior work is about protecting that investment for decades more. Our family-owned company has been working on homes across the Portland area since 2001, and our shop on SE 85th Avenue is a short drive up I-205.

The Homes We Often See in Oatfield
Oatfield takes its name from Oatfield Road, the long route that links Milwaukie and Gladstone, and from the pioneer family the road was named for. Today the community stretches from Oak Grove and Jennings Lodge on the west to I-205 on the east. It is mostly single-family homes on generous lots: mid-century ranches with big yards, daylight ranches built into the hillside, cul-de-sac streets lined with mature trees, and plenty of detached shops and garages.
Much of Oatfield was built between the 1950s and early 1970s, and the original houses were built to last, often with old-growth framing lumber that is hard to find today. What has aged is the exterior: roofs on their second or third replacement, original siding, and windows that were never upgraded. Here are the homes we see most often and what each one means for exterior work:
- Single-Level Ranches: Long, simple rooflines on wide lots make these homes straightforward to roof, but large overhanging trees mean heavy needle and moss buildup along the eaves.
- Daylight Ranches: Built into a slope, these homes show one story from the street and two from the back. The tall downhill wall takes the most weather, and it is often where siding and window problems start.
- Homes With Shops and Outbuildings: Detached garages, workshops, and sheds are common here. They usually have their own roofs, and matching them to the main house keeps the property looking unified.
- Homes With ADUs: Some Oatfield owners have added basement apartments or backyard units, which brings separate entrances and occupants to plan around.
- Newer Infill and Duplexes: Lot splits have brought newer homes and duplexes onto the larger parcels, often with different materials than the original houses next door.

Comprehensive Oatfield Project Planning
Oatfield's larger lots make some parts of a project easier, and others take more thought. Before work begins, we walk the property with you and plan for the details that are specific to your home.

Siding Replacement for Oatfield's Hillside and Ranch Homes
On a daylight ranch, the downhill side of the house is a full two stories of exposed wall. It catches rain from the west and south, and water runs down it onto decks, patios, and lower-level entries. That is where we most often find failing paint, soft trim, and rot at the bottom of original wood siding. Ranch homes on flat lots have their own trouble spots, usually where siding meets the ground, near sprinklers, or behind shrubs that have grown against the house over fifty years.
For siding replacement, we install James Hardie fiber cement siding. It won't rot, warp, or attract woodpeckers, it holds paint far longer than wood, and it doesn't burn. Lap siding fits the long, clean lines of a mid-century ranch, while combining lap with shingle or panel profiles can give a two-story daylight wall more visual interest.

Siding Replacement Showcase
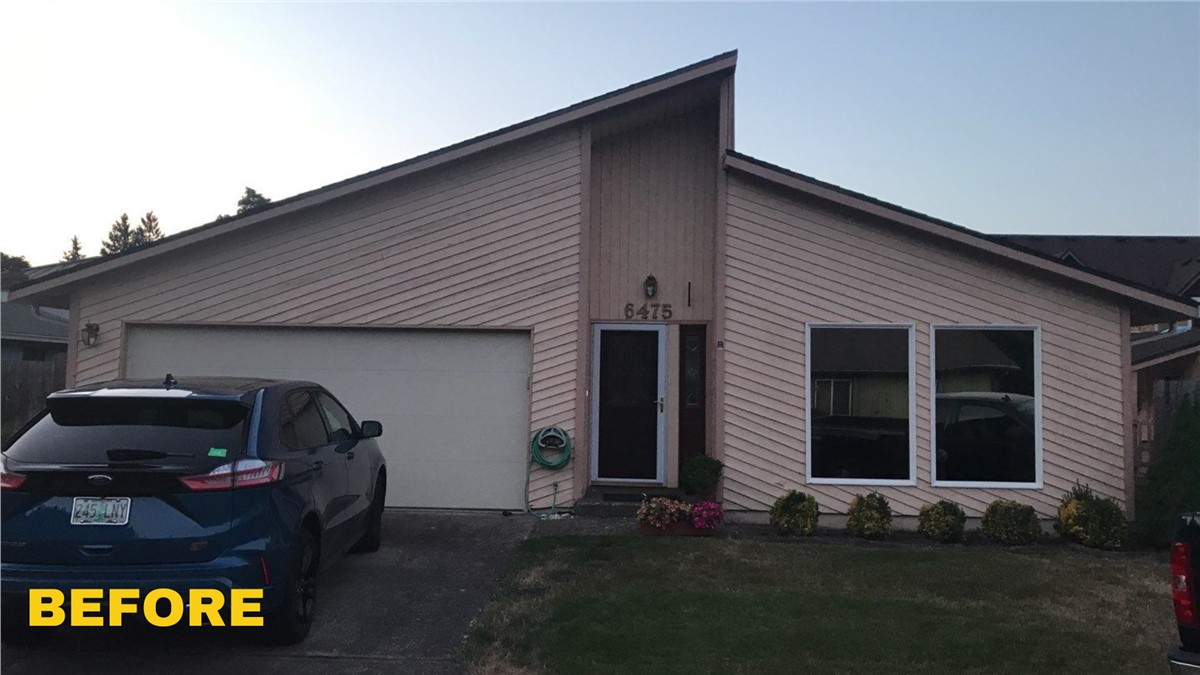
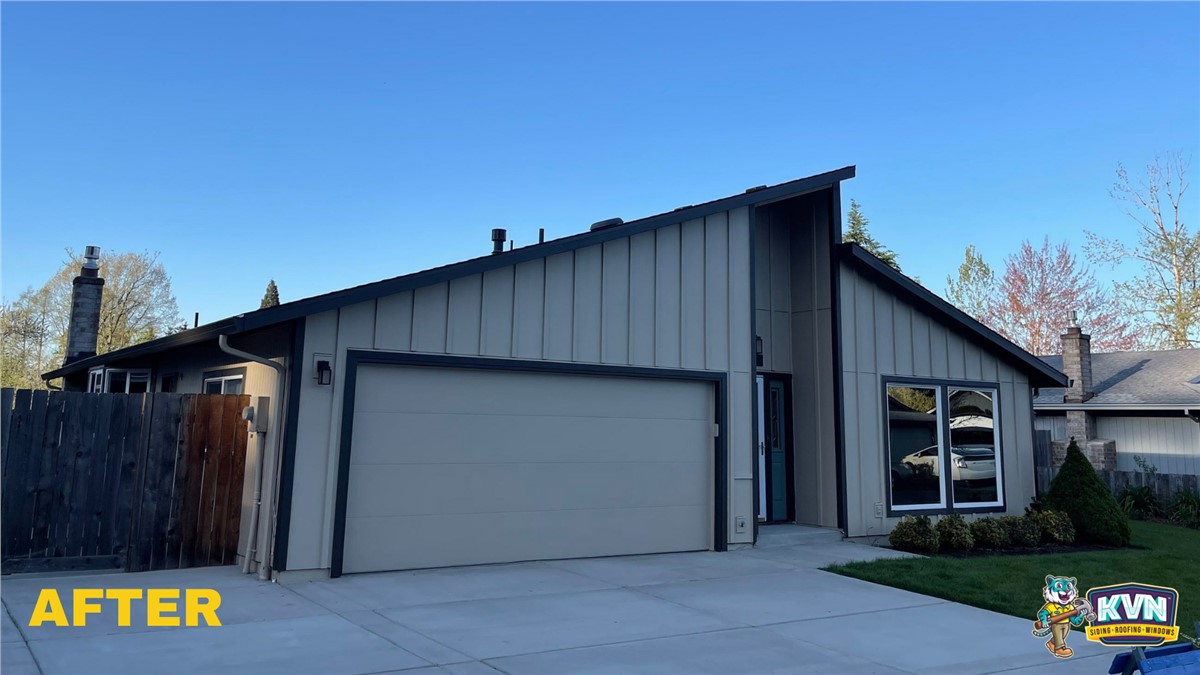


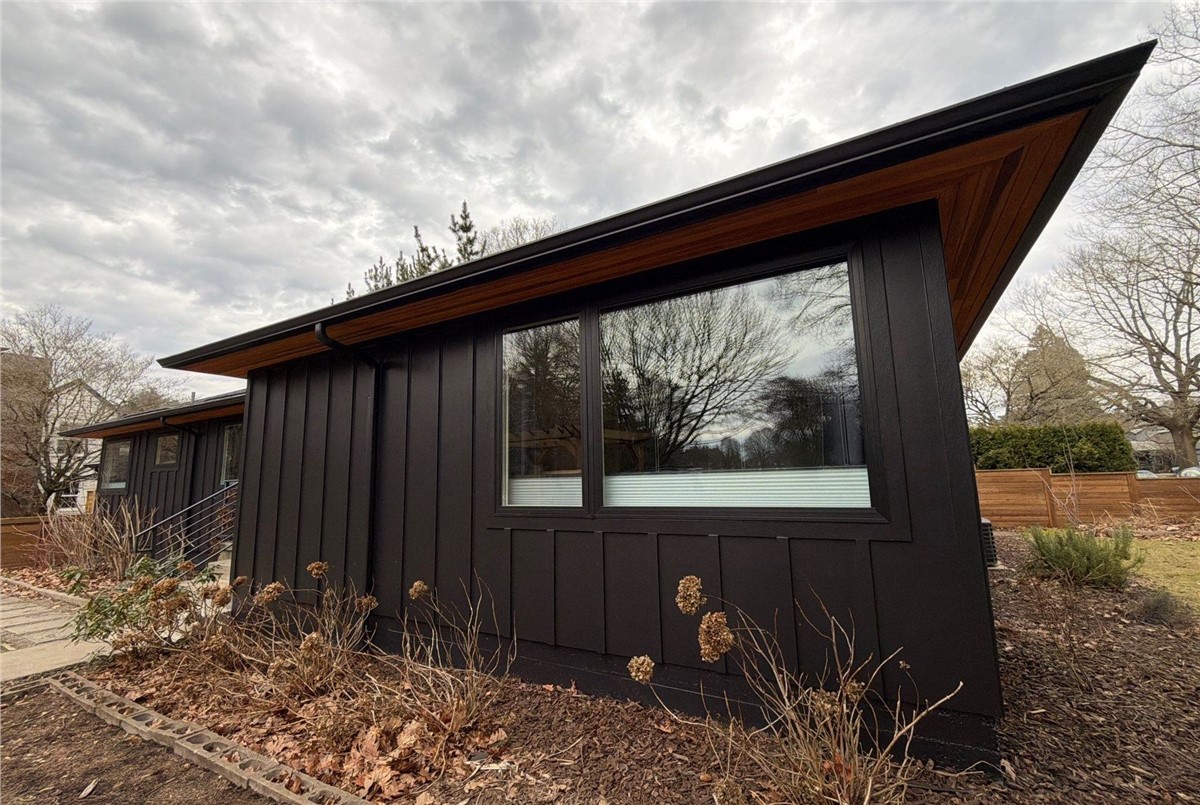

Old siding and failing underlayment on SE Wildlife Estates Dr in Milwaukie, Oregon were creating waterproofing concerns for this home, especially with the region’s wet weather. KVN Construction completed a new exterior cladding upgrade to replace deteriorated materials, improve protection, and boost curb appeal with a durable finish built for long-term performance.
Siding Replacement Showcase
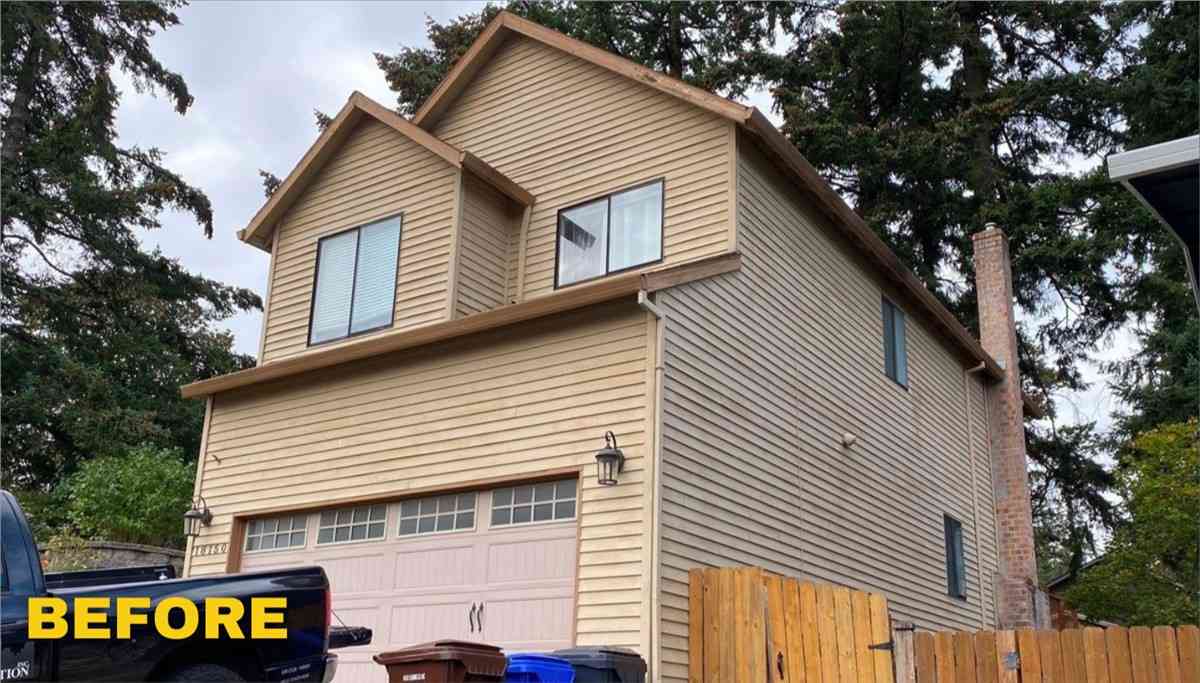
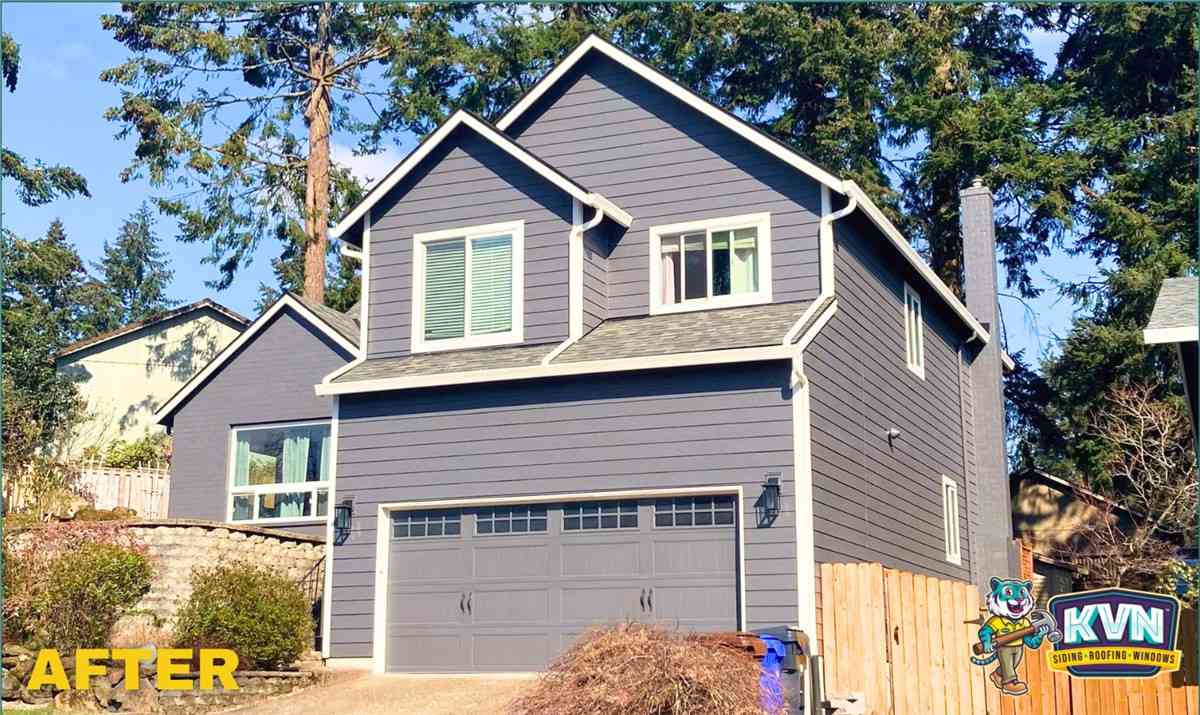

On Stonewood Dr, KVN Construction completed a siding project to replace damaged boards and refresh the home’s exterior before more moisture and seasonal weather could cause additional wear. The homeowner wanted a cleaner look, better protection, and longer-lasting performance, making this siding upgrade a smart fit for local conditions in the Pacific Northwest.
Oatfield Siding Replacement FAQ
Q. Can you replace the siding on my daylight ranch without damaging my deck or patio?
A. Yes. Before tear-off, we cover decks, patios, and lower-level entries, and we plan staging so it sits safely on your slope. The spot where the deck meets the house is often where we find hidden rot, because water has been running down that tall wall for decades. We repair any damage we uncover and flash the connection properly before installing new James Hardie siding, so the problem doesn’t come back.

Replacement Windows for Oatfield Homes and Views
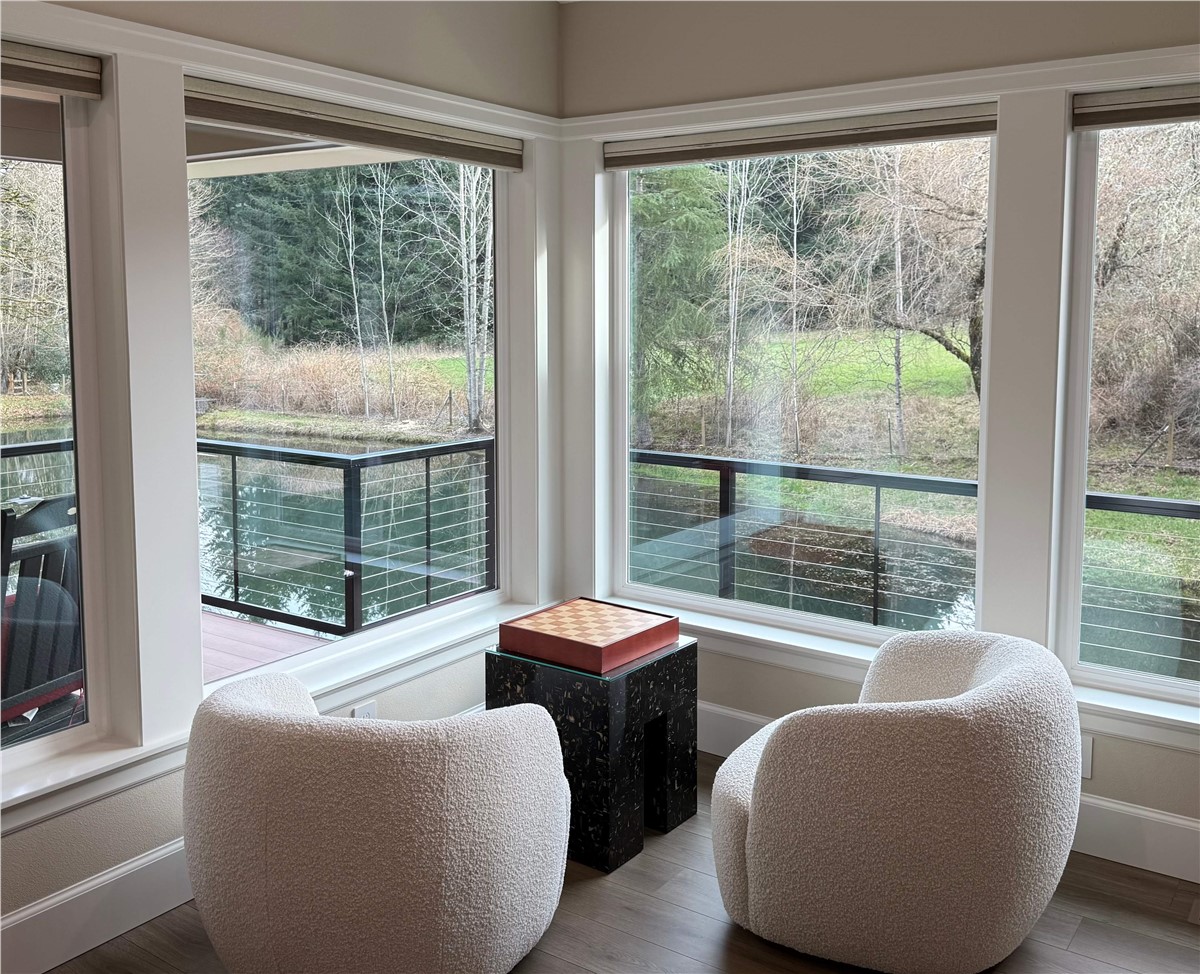
Oatfield homes were often designed around their windows: big picture windows facing the yard, sliders opening onto the back deck, and lower-level windows that make a daylight basement feel livable. On original or early-replacement units, the seals have usually failed by now. You might see fog between panes, condensation on the sills, or drafts around the frames that no amount of weatherstripping fixes.
We install Milgard replacement windows in vinyl and fiberglass, sized to fit your existing openings. New dual-pane glass makes rooms warmer in winter, keeps west-facing rooms cooler on summer afternoons, and lets you enjoy a territorial view through clear glass instead of a fogged-up pane. For homes with a basement apartment or bedroom, we can also talk through egress requirements for lower-level windows.
When windows and siding are replaced together, we flash each opening as part of the new wall system. That combination is especially worthwhile on the tall downhill side of a daylight ranch, where leaks around windows tend to start.


Oatfield Window Replacement FAQ
Q. Can I make my windows bigger to take better advantage of my view?
A. Often, yes. Enlarging a window opening is a structural change, so it requires a building permit from Clackamas County, and the header above the window may need to be upgraded to carry the load. We’ll look at the wall, explain what’s involved, and help you plan the permit into your timeline. Milgard offers larger picture and sliding windows that can turn a dated opening into a much better view.

Oatfield Roof Replacement that Accommodates Big Trees
The tall firs and mature shade trees that give Oatfield its character are also the biggest factor in how its roofs age. Shaded roof slopes stay damp through most of the year, which lets moss take root between shingles and slowly lift them. Needles and leaves pile up in valleys and behind chimneys, holding water against the roof. And when winter storms bring down branches, a roof under a big tree can take a direct hit.
When we look at an Oatfield roof, we pay attention to where the trees are, how much sun each slope gets, and where debris collects. Sometimes a targeted roof repair and moss treatment buy the roof years of life. When a replacement makes more sense, we install Malarkey roofing shingles for Oatfield homes. Malarkey has made shingles in Portland since 1956, and its products resist the algae streaking common on shaded Northwest roofs. Their polymer-modified asphalt also stays flexible in cold weather instead of cracking when a limb or hard freeze puts stress on the roof.
If your property includes a detached shop or garage, we can roof it at the same time so every building on the lot matches and wears at the same rate.

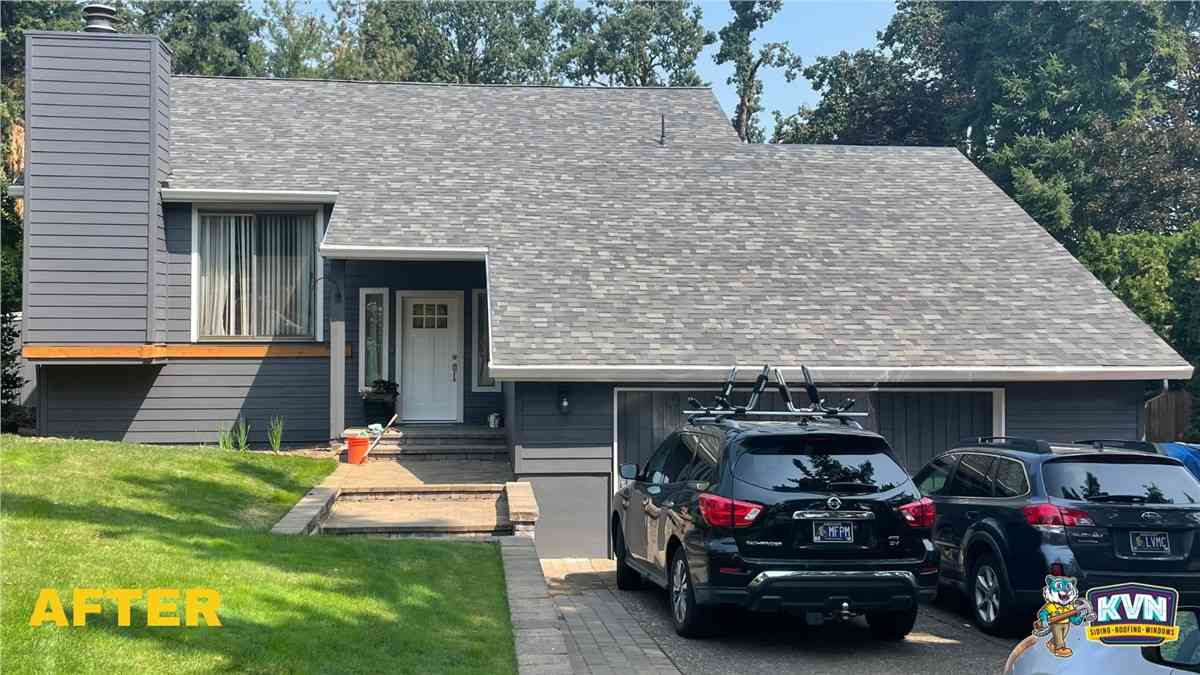
Roof Replacement Showcase
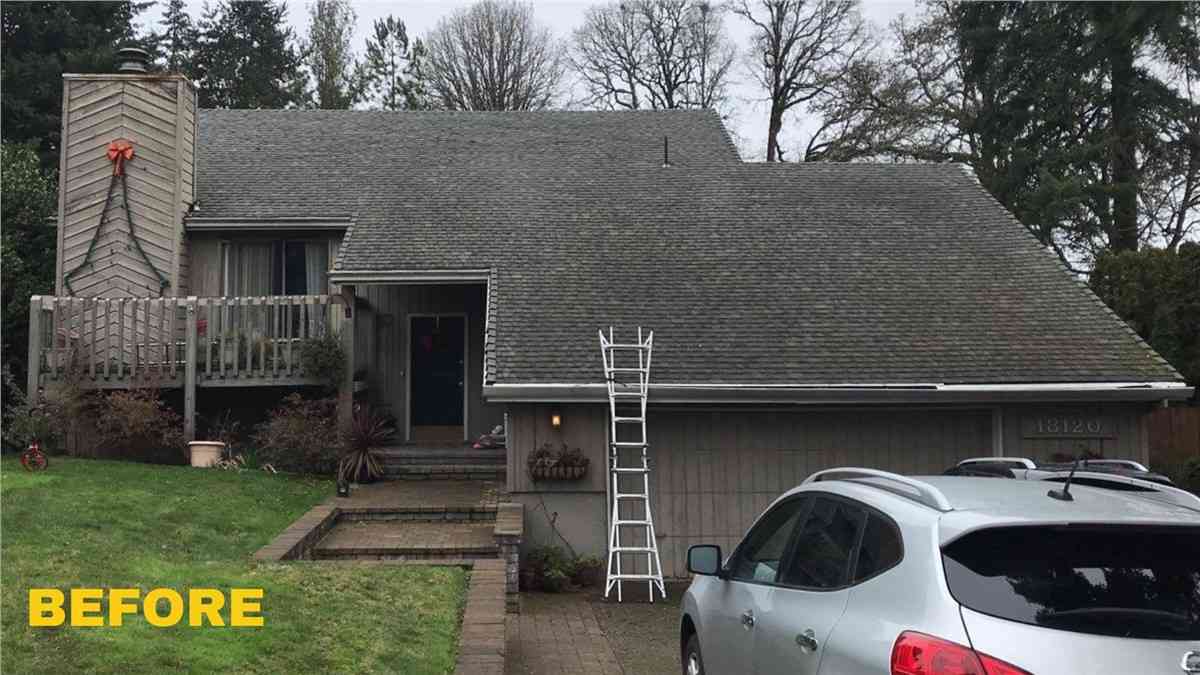
On Ridgegate Ct, KVN Construction completed a siding project after the homeowner noticed hidden rot, water damage, and failing exterior materials. With wet Pacific Northwest weather accelerating deterioration, the home needed durable new protection and improved curb appeal. Our team replaced the siding system to strengthen the exterior and help defend against future moisture intrusion.
Oatfield Roof Replacement FAQ
Q. Should I have my trees trimmed before the roof is replaced?
A. In most cases, yes. Limbs hanging over the roof drop needles and debris, hold moisture against the shingles, and can damage a new roof in a winter storm. Trimming them back also lets more sun reach shaded slopes, which slows moss from coming back. We recommend scheduling tree work a week or two before your roof replacement so the crew starts on a clean, clear roof. When it’s time for new shingles, we install Malarkey, which resists the algae streaking common on shaded Northwest roofs.

Contractor Promotions
Here are a few more reasons to choose our Oatfield contractors for your next project.

Receive a Free Custom 3D Model of Your Home
On your upcoming KVN Construction project, get a free custom 3D model of your home. This includes design options!

Up to $5000 Off Full Siding OR Roof Replacement
Enjoy huge savings on your upcoming siding or roofing project!

$99 per Month Financing Available
Replace the roof or siding on your home and pay as little as $99/month!*

KVN Construction Reviews
At KVN Construction, we combine quality craftsmanship with personalized service to deliver exterior improvements that stand the test of time. We work closely with every customer to understand their goals, recommend the best solutions, and complete projects with attention to detail and professionalism.

Schedule Free Inspection for Your Home in Oatfield
You know your house better than anyone, from the corner of the roof that collects fir needles to the window that fogs every November. We'd like to see it in person. We'll do a video inspection of the roof, siding, and windows, explain what we find, and show you a 3D model of your home with your product and color choices before any work starts.
KVN Construction is family owned, has served Portland-area homeowners since 2001, holds an A+ rating with the Better Business Bureau, and has zero claims with the Oregon Construction Contractors Board. Tell us about your Oatfield property, and we'll set up a time that works for you.